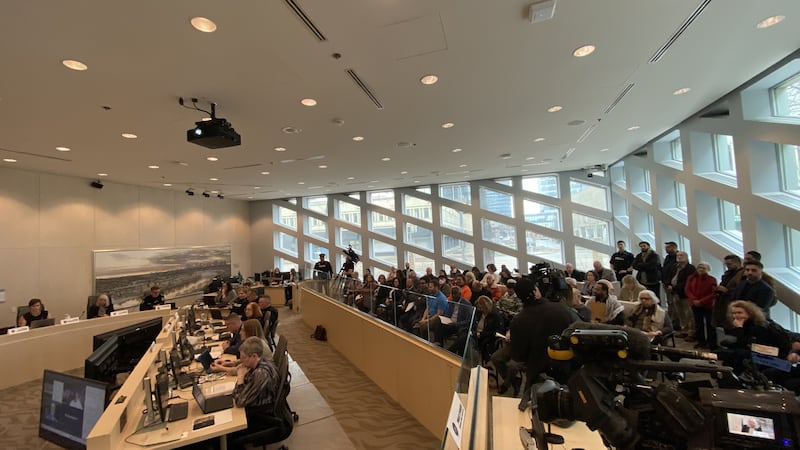
After several hours of discussion and public delegations, the City of Ottawa’s planning and housing committee voted 11-0 to approve a plan to redevelop a property that is home to one of Hintonburg’s oldest buildings. The proposal would allow for a 32-storey high-rise on the site of the Carleton Tavern. The subject properties represent an entire city block comprised of four lots located immediately north of the Parkdale Market. The plan faced opposition from local residents, with several public delegations speaking against the height of the proposed tower and the amount of parking spaces, with concerns that the influx of vehicles would contribute to congestion on the narrow streets surrounding the lot. The proposal that passed on Wednesday is smaller than the initial proposal that was pitched earlier this year. It calls for 386 residential units, down from 465, and would be 32 storeys tall, down from 38. The report prepared for the committee says the development is subject to several criteria, including locating the high-rise in the northwest portion of the lot, putting it closest to Tunney’s Pasture Station, and must also include a “privately-owned public space” near Armstrong Street. The existing Carleton Tavern building would be demolished, and a new two-storey commercial building would be built in its place. The new building would “generally reflect the architectural character, appearance and location of the existing tavern,” staff said. The Carleton Tavern is not currently designated under the Ontario Heritage Act or listed in the city’s Heritage Register. According to a planning rationale report by Taggart and Stantec Consulting, a review by a structural engineer determined, “It would not be feasible to keep the structure in place while excavating under it or to relocate it offsite and then reintegrate it on site.” All present councillors on the committee voted to approve the zoning bylaw amendment to allow a 32-storey high-rise. Coun. Clarke Kelly was absent from the meeting. Reconsider parking maximums The parking-to-unit ratio in the proposal was 0.7 spaces per unit, below the maximum allowable ratio of 1.25 spaces per unit for that area. As proposed, the development would have an underground parking garage with 276 spaces for residents, 30 visitor parking spaces, and 12 commercial spaces, along with 413 bicycle parking spaces. Under the city’s current zoning rules, staff cannot impose a minimum number of parking spaces, leaving it up to developers to decide how much they believe is needed. A maximum ratio can still be imposed in some parts of the city. Despite coming in below the maximum for the area, several public delegations said the proposed number of spaces was still too much for the neighbourhood. Coun. Glen Gower moved a motion near the end of the discussion that calls on council to direct staff to reconsider the parking maximums in proximity to rapid transit stations in the next term of council, which passed unanimously.