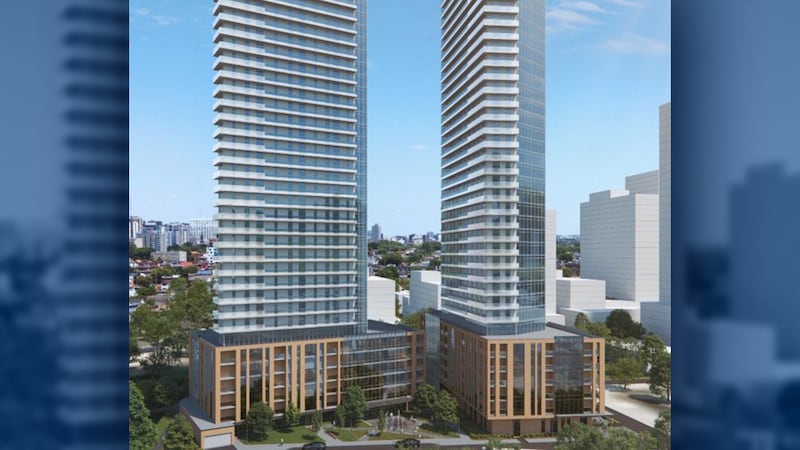
The building that houses the original Happy Goat Coffee and Capital Self Storage close to the O-Train Line 2 could one day be demolished to make way for two high-rise residential buildings with 543 units. An application has been filed with the City of Ottawa to build a 33-storey mixed-use building and a 31-storey residential building on a property at Breezehill Avenue North and Laurel Street, one block away from the Corso Italia O-Train station. There is currently a two-storey building on the property that is home to Happy Goat Coffee, Capital Self Storage and other commercial and light industrial businesses. The application asks the City of Ottawa for an Official Plan Amendment and a Zoning Bylaw amendment for the plan, since the current maximum height allowed on the property is 18 storeys. The 33-storey building would have 279 units and 424.5 sq. m. of at-grade commercial space and be constructed on the southeast corner of the property adjacent to Laurel Street. The 31-storey building would have 264 units. There would also be two levels of underground parking for the two buildings, with 124 vehicular spaces. “The existing industrial building is proposed to be demolished to accommodate the proposed redevelopment of the subject property,” says the Urban Design Brief, submitted by Fotenn Planning + Design. “At full build-out, the two towers will represent a unified, mixed use development block with many aligned and integrated functional elements including amenity, parking, and parkland dedication.” Fotenn Planning + Design has been retained by the owner of the building, the estate of Carson Unsworth. “The subject property represents an important opportunity for intensification within the Hub Designation of the Inner Urban Transect which is intended to be served in the future by rapid transit (LRT) with the Corso Italia Station located at Gladstone Avenue, approximately 300 metres south of the subject property,” the report said. The plan says each building will have a “distinct podium, tower and top approach,” with 23 metres of separation between the two towers. “The design will incorporate six (6) storey, mid-rise podiums at the base of each tower, which will serve as the primary interface at the street level and along the future Multi-Use Pathway,” the report said. “The podiums’ materiality (which consists of a mix of brick and glazing) and larger floorplates, which extends beyond the tower, will establish as a strong visual base and distinguish them from the towers above.” Two multi-use pathways will also be built as part of the project, with one travelling east-west along the northern boundary along the property and one travelling north-south on the eastern section of the land. The report notes other planned projects include a 30-storey development at 1040 Somerset Street, three towers 100 metres to the south at 951 Gladstone Avenue and a 65-storey building at City Centre. Happy Goat Café opened its first shop and roastery on Laurel Street in 2011 before expanding across Ottawa. The application will be considered by the city’s planning and housing committee in November.