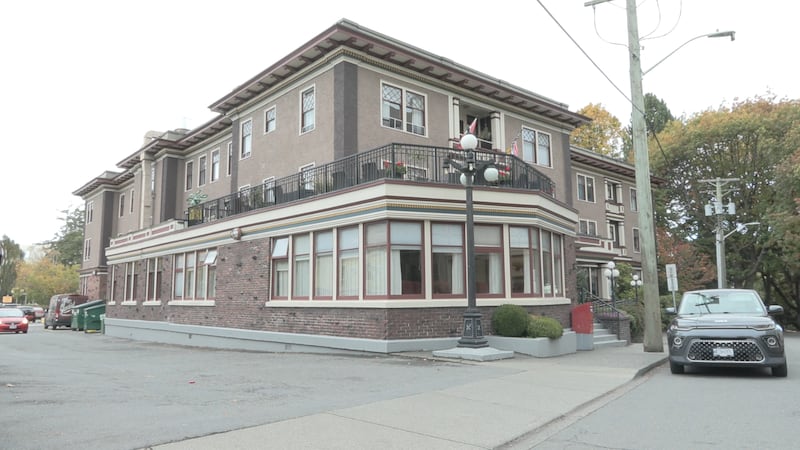
An auto dealership lot in Ottawa’s Fisher Heights neighbourhood could one day be replaced by a residential development with seven buildings, a pedestrian first internal street network and a public park. The City of Ottawa has received an application for a zoning bylaw amendment and an Official Plan amendment for a proposed development with residential and mixed-use buildings at 1200 Baseline Road at Merivale Road, which is currently a Myers Automotive Group dealership. “The proposed zoning bylaw Amendment would implement a new urban exception to permit the development of the seven buildings across the site, with amendments sought to increase building height and address setbacks given the unique parcel geometry,” says the application filed on behalf of Zena Investment Corporation. The proposal would see the seven buildings constructed in two phases, with the first phase consisting of high-rise towers of 25 and 30 storeys, atop mixed-use podiums. Phase two “completes the transformation by removing the dealership” and building three new towers of 14 storeys, 25 storeys and 35 storeys, along with two six-storey mid-rise buildings, says the report. “The redevelopment of 1200 Baseline Road envisions the transformation of an existing car dealership into a vibrant, transit supportive, mixed use residential community delivered in two phases,” says the Urban Design Brief with the application. “The master plan introduces a total of four high-rise mixed-use towers, one high-rise residential building, and two mid rise residential buildings, organized around a new public park, a pedestrian first internal street network, and active, animated edges along Baseline Road and Merivale Road.” The plan says a new public park would be located along Eleanor Drive, with flexible programming, universally accessible pathways and a “green buffer between new development and existing homes.” Phase one of the project would include a subgrade parking garage, but the report says the number of parking spaces is unknown at this time. “It is the intention of the owner to determine the parking needs for the proposed development based on the market demand at the time of the future Site Plan Control applications, with the intention of complying with the requirements established through the applicable Zoning Bylaw provisions,” the report said. The report submitted by Fotenn Planning + Design notes the property is located along Baseline Road, which is a planned Bus Rapid Transit line. The report doesn’t say how many units will be built in the project. Central Experimental Farm The report says the tower heights have been “assessed and selected with special consideration to the proximity” to the Central Experimental Farm. Fotenn Planning + Design says a study prepared by Hobin Architects guided building placement as well as the tower and podium heights to “minimize shadow intrusion” onto the Central Experimental Farm across the street. The zoning bylaw amendment seeks to permit a maximum building height of 34 storeys on the property and permit a minimum of 33 per cent of the frontage within three metres of the front lot line. The Official Plan amendment seeks to establish an area-specific policy granting additional use permissions for automotive dealership and automotive service station uses on the lands. Staff say the target date for the Official Plan and zoning bylaw amendment applications to be considered by the planning and housing committee is the end of October. Myers Automotive Group has been operating on the property since 1972.